ACCOMODATION (All measurements are in metres and are approximate)
Cellar Vaulted cellars
Ground Floor
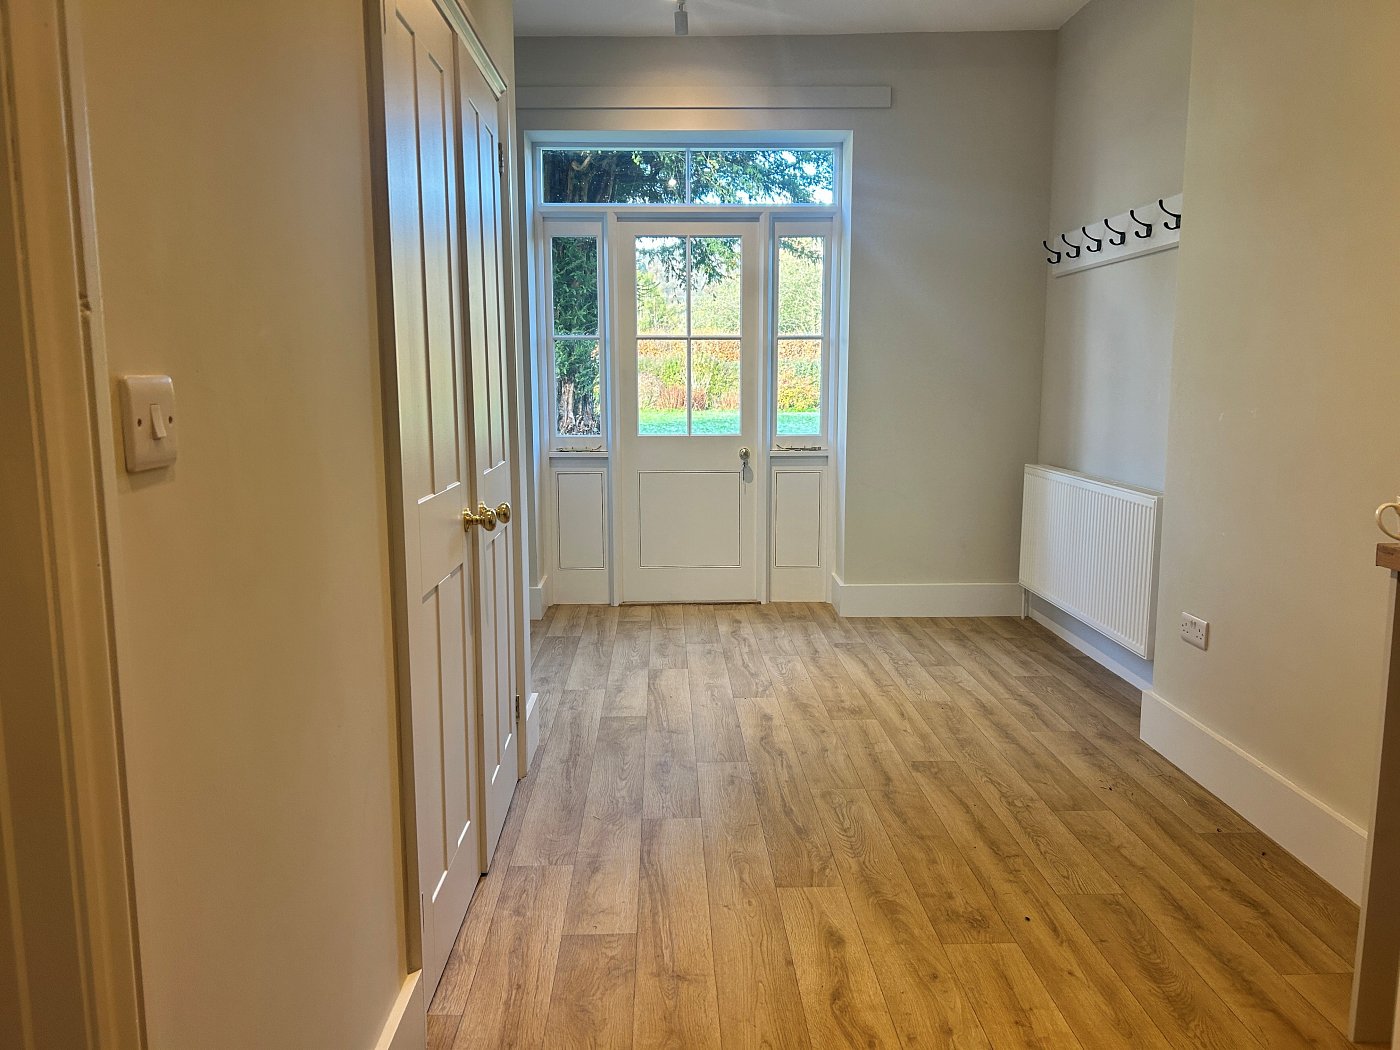
Entrance hall 3.13m x 3.25m Wood floorboards
Study 3.19m x 2.11m Flagstone flooring
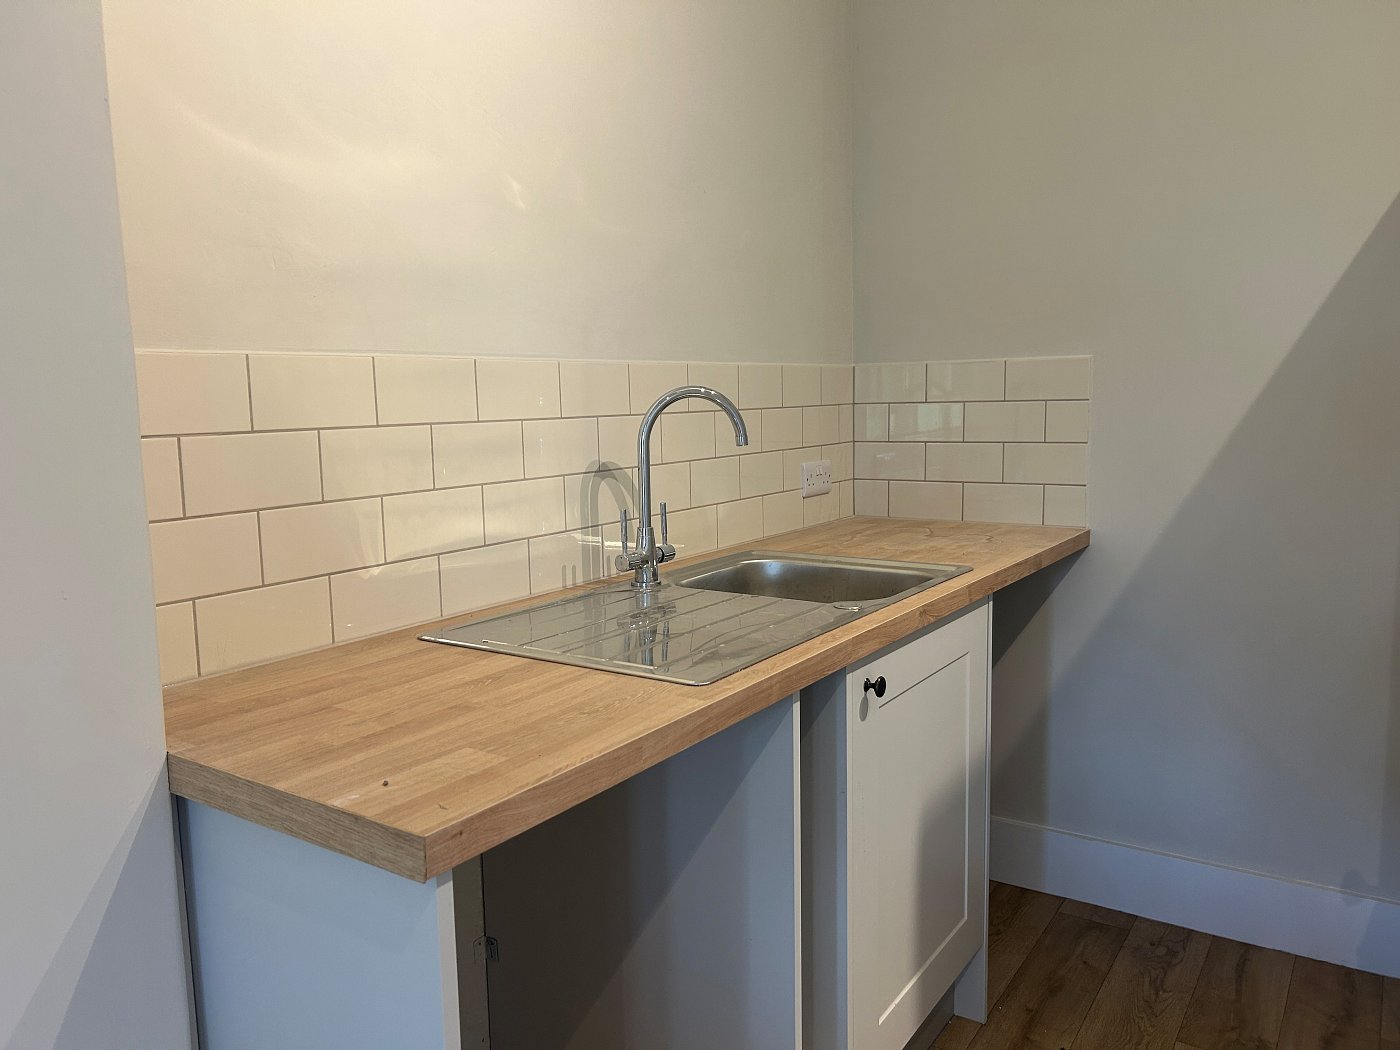
Utility room 5.53m x 2.35m Vinyl floor covering with newly fitted units and sink
Downstairs WC 0.91m x 1.58m Vinyl floor covering, as well as a new WC and basin
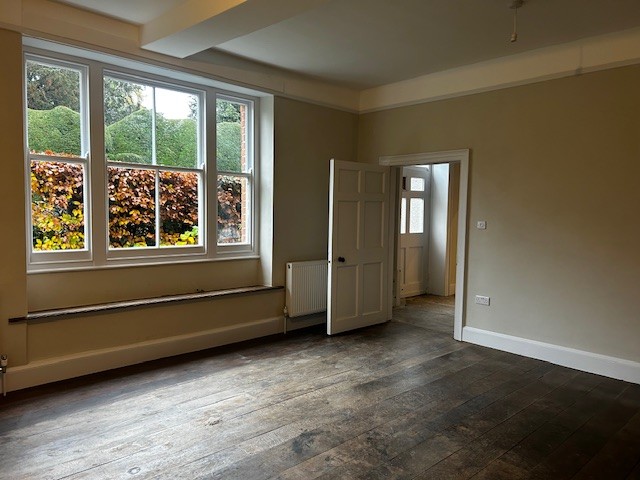
Living room 5.14m x 5.09m Wood floorboards with wood burning stove
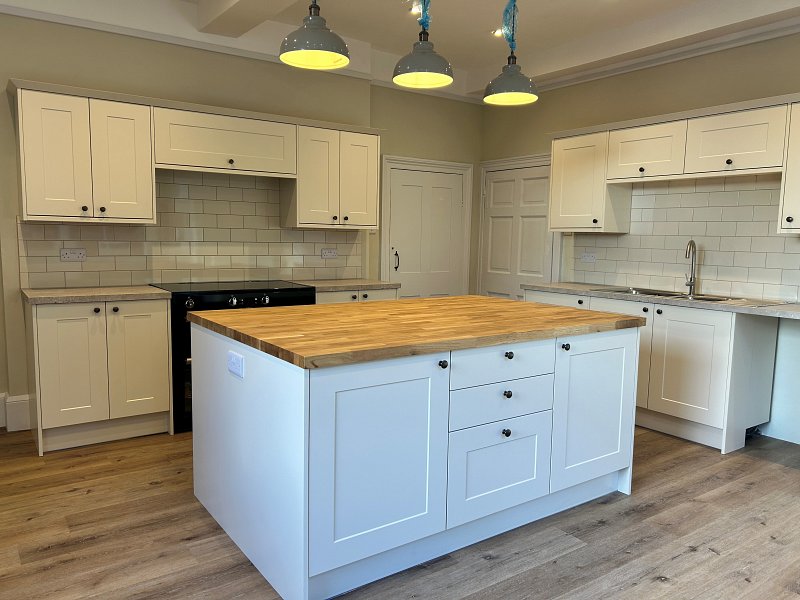
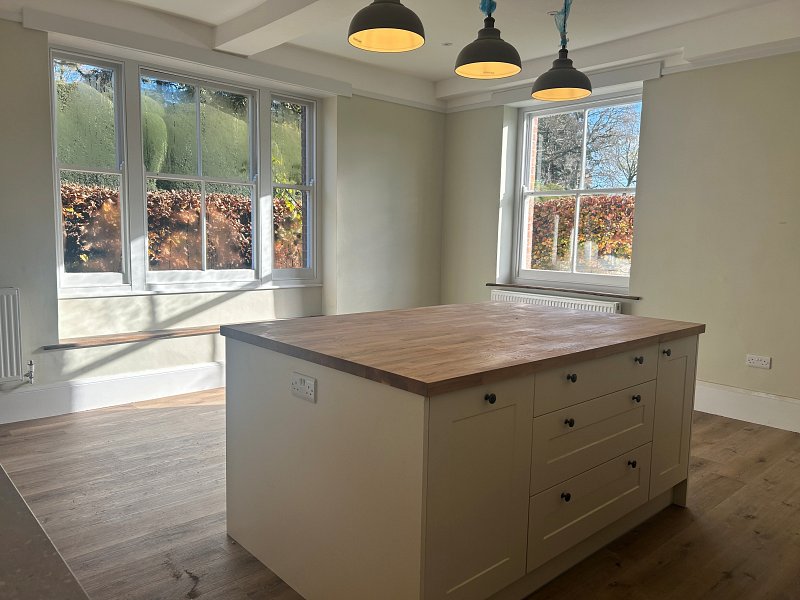
Kitchen 5.15m x 5.23m Newly fitted floor and wall units, range cooker, and LVT
floor covering
1st Floor
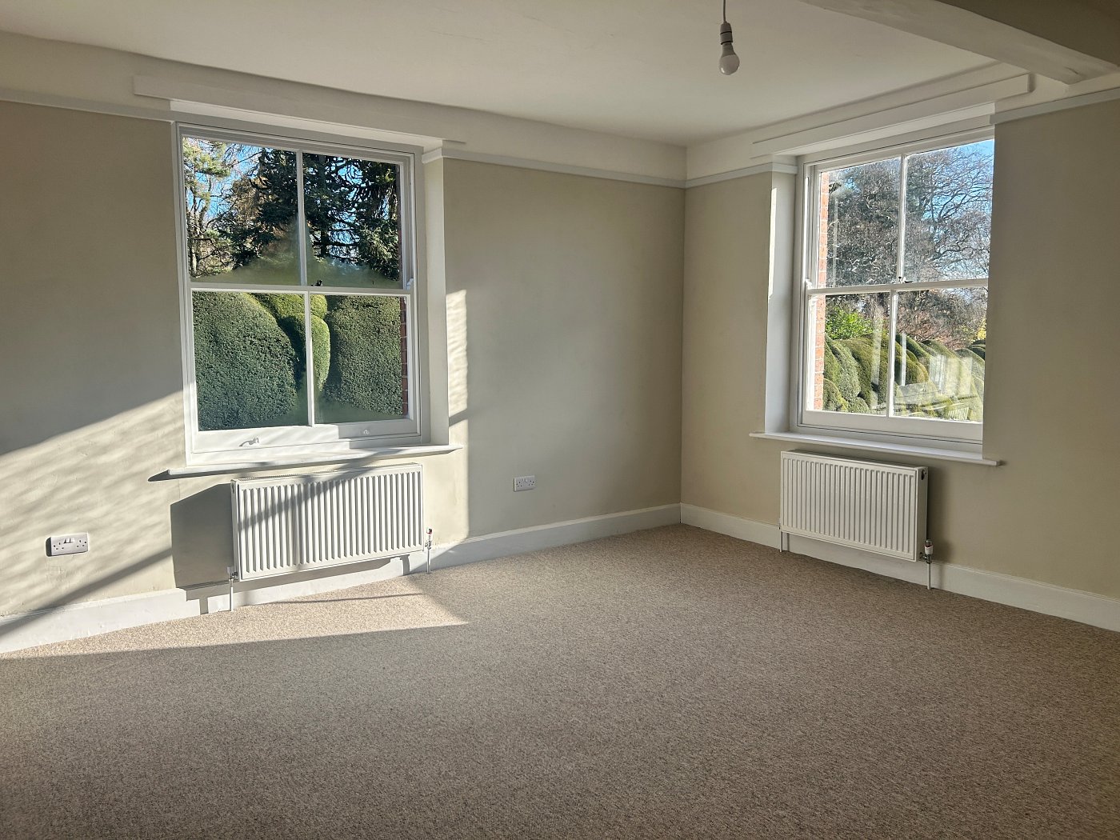
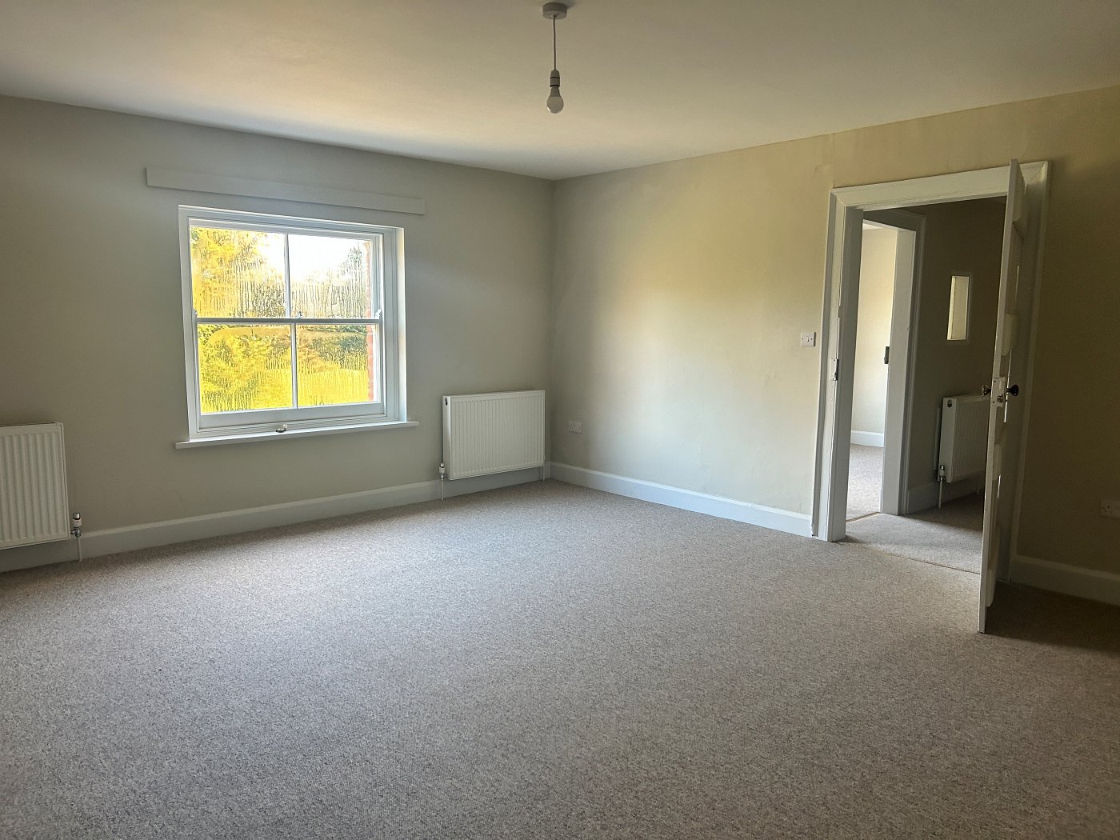
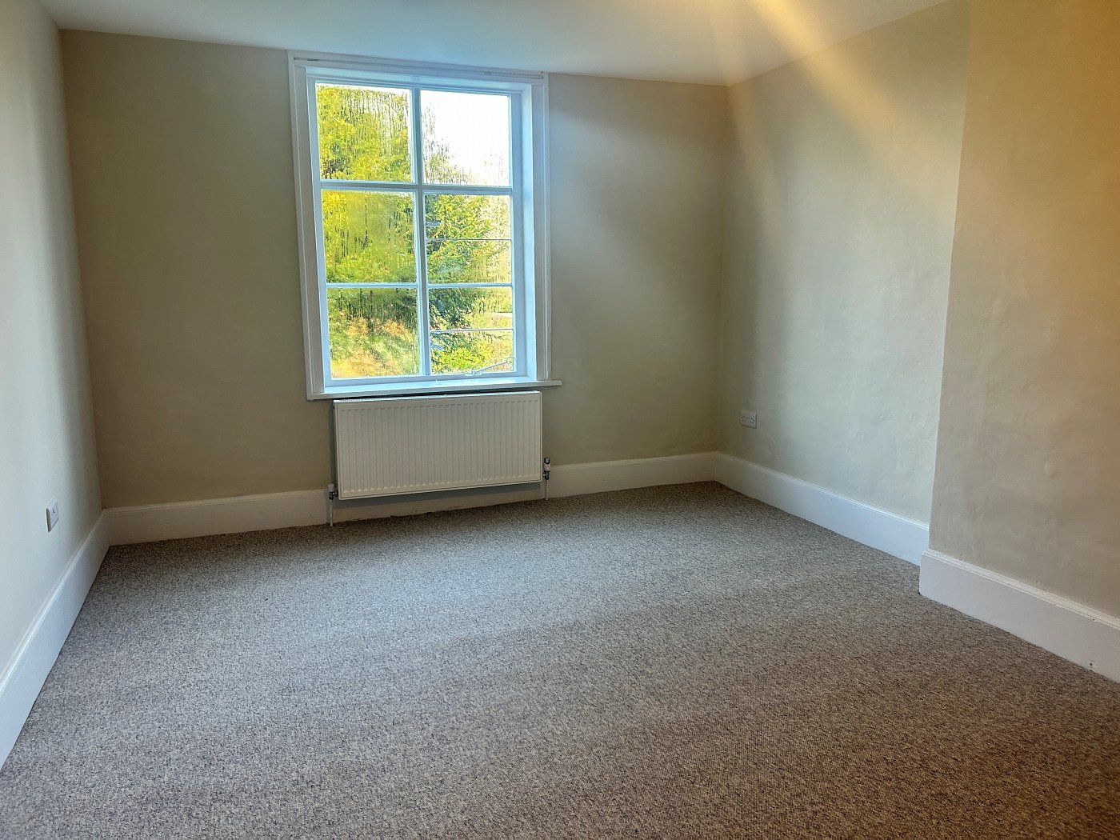
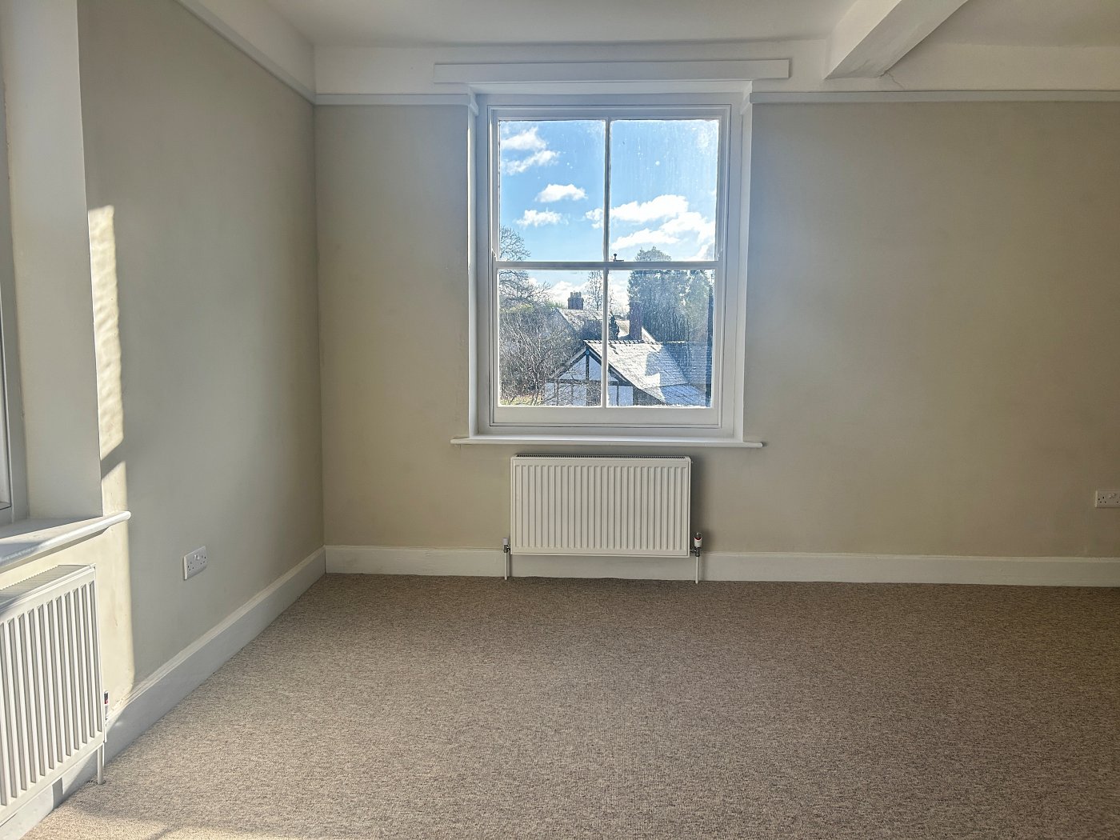
Bedroom 1 4.65m x 5.15m Newly carpeted floor
Landing area 3.71m x 5.16m Wood floorboards
Bedroom 2 4.70m x 5.15m Newly carpeted floor
Bedroom 3 3.40m x 3.67m Newly carpeted floor
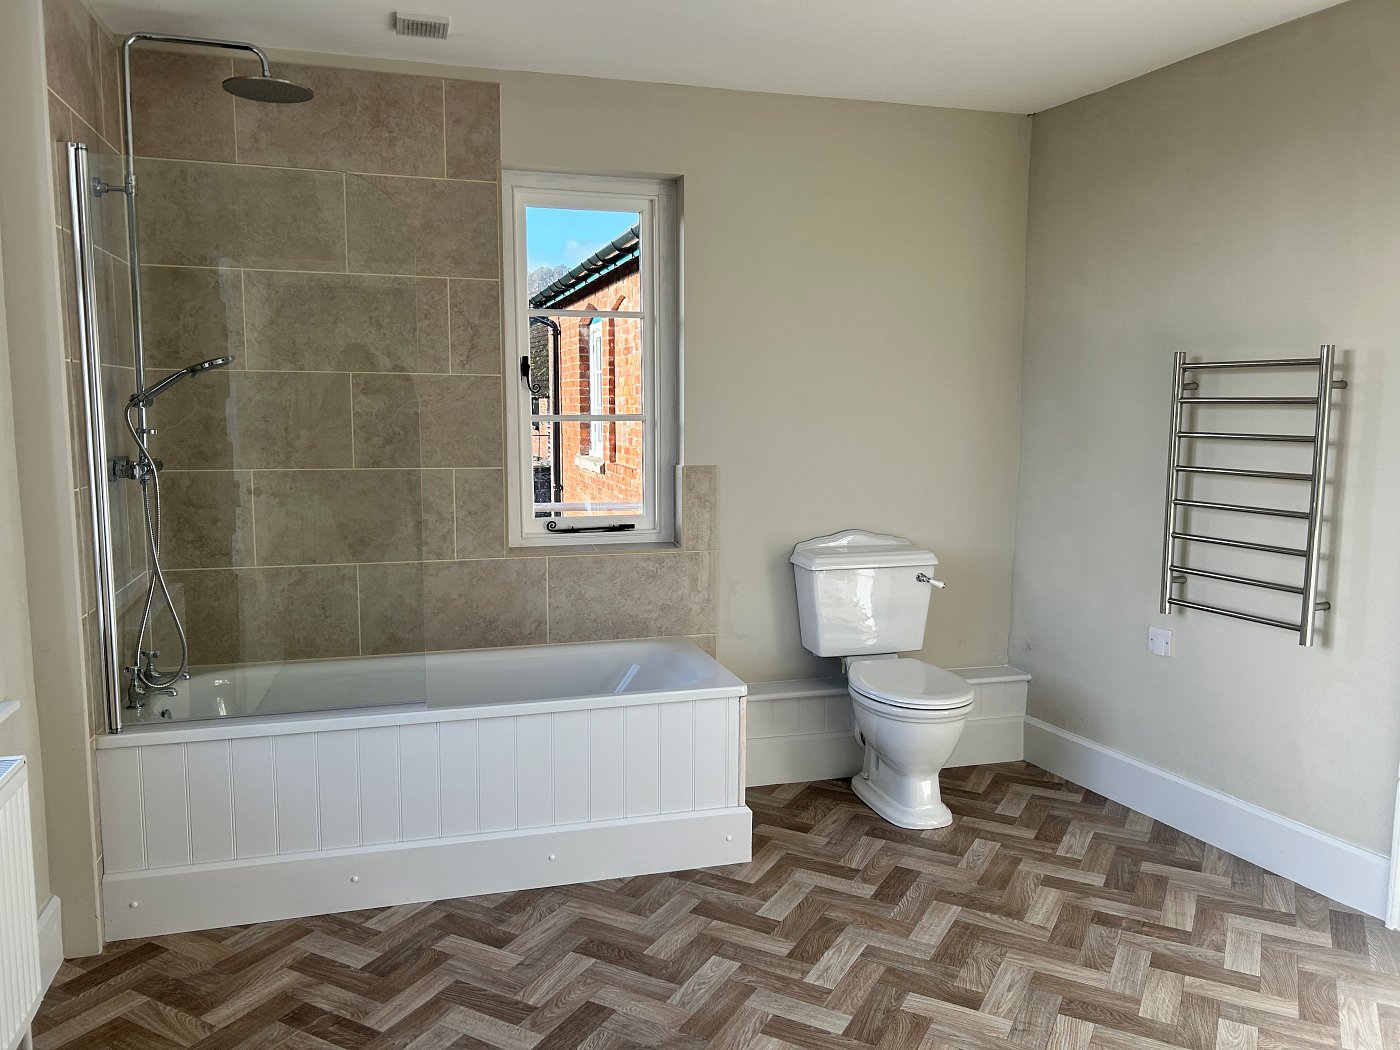
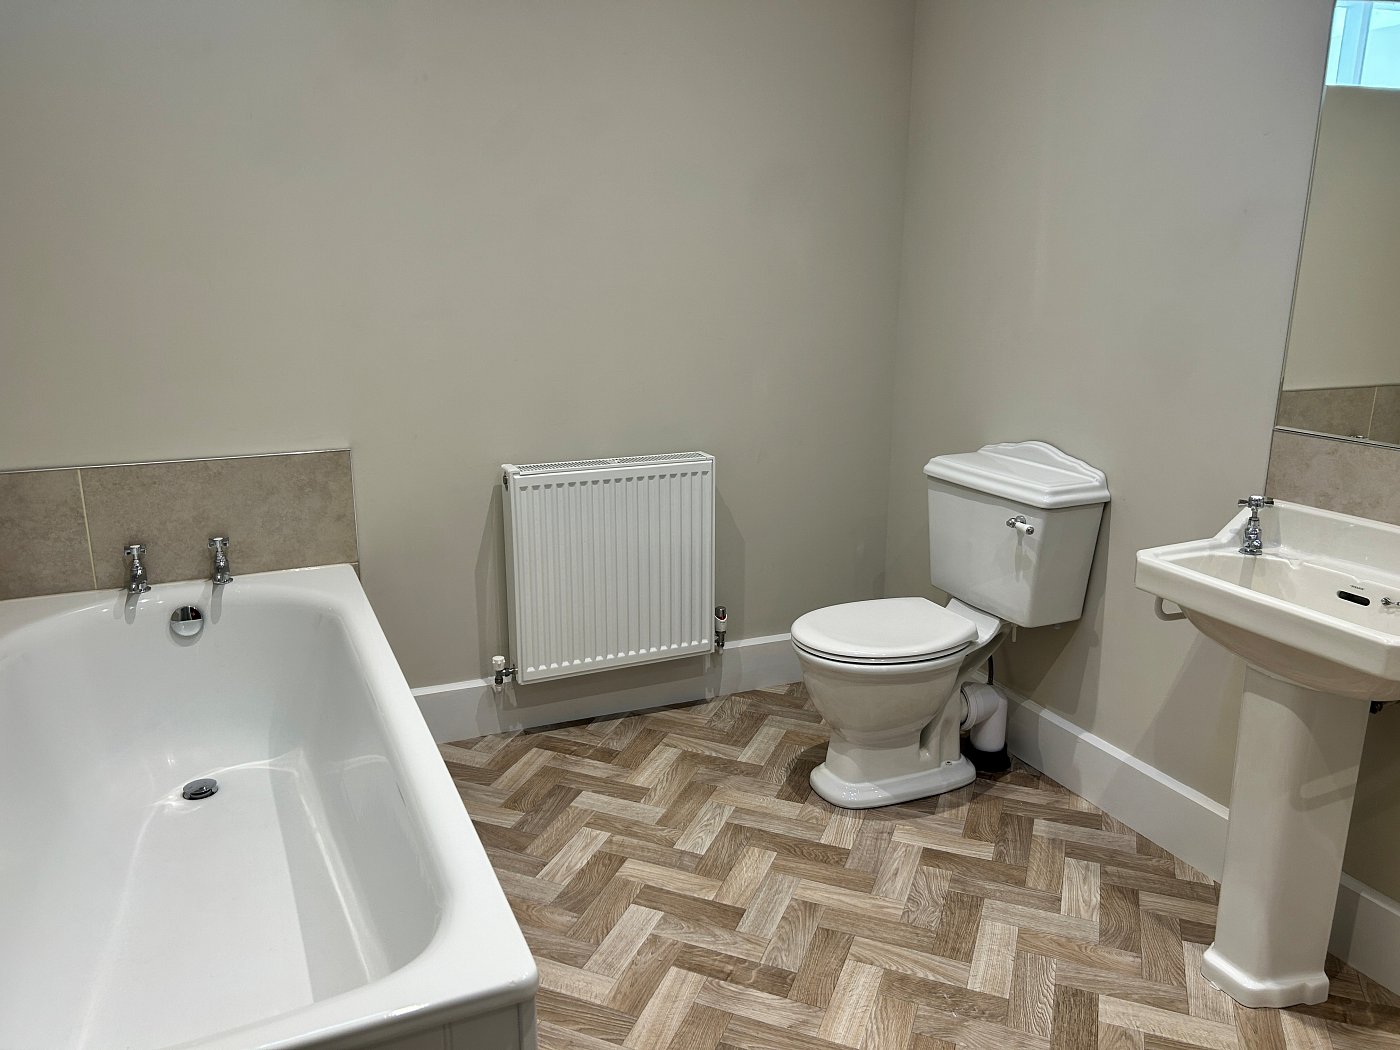
Ensuite 3.19m x 3.42m Bath with shower over, WC and vanity unit, with vinyl
floor covering
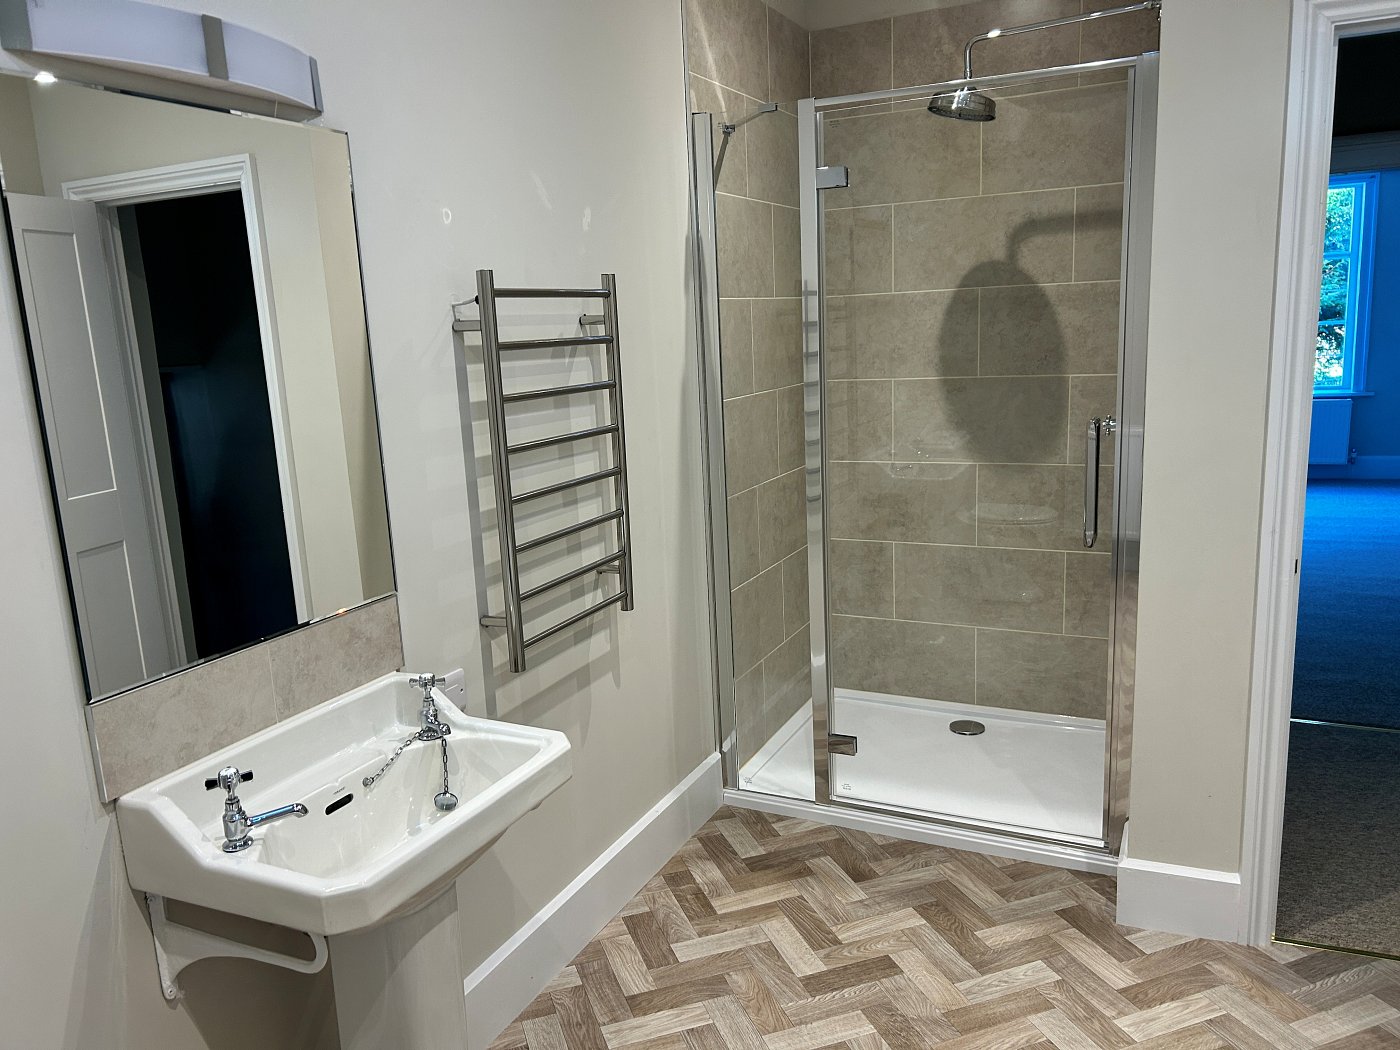
Bathroom 2.48m x 3.05m Shower, bath, basin, and WC, with vinyl floor covering
2nd Floor
Bedroom 4 5.37m x 4.80m Newly carpeted floor
Bedroom 5 2.26m x 3.69m Newly carpeted floor
Bedroom 6 5.39m x 4.81m Newly carpeted floor
EXTERNAL
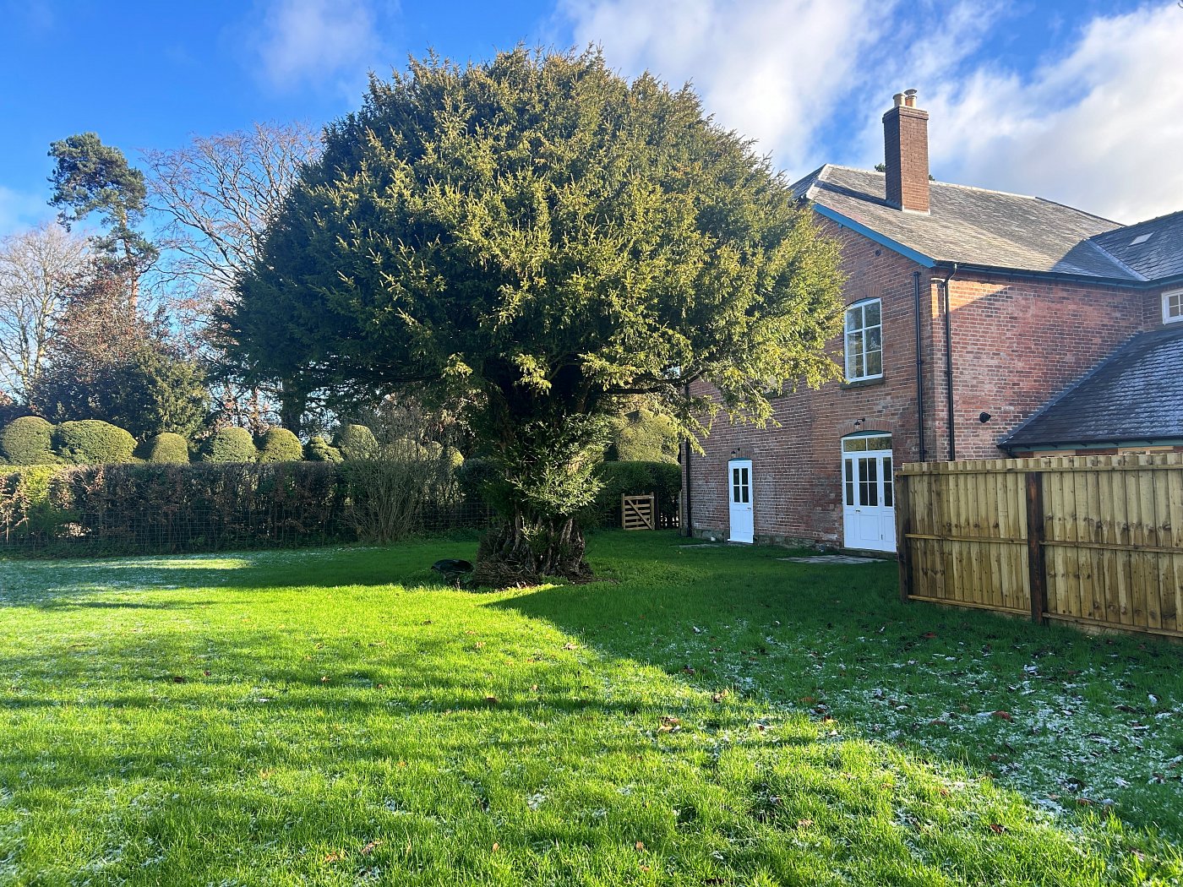
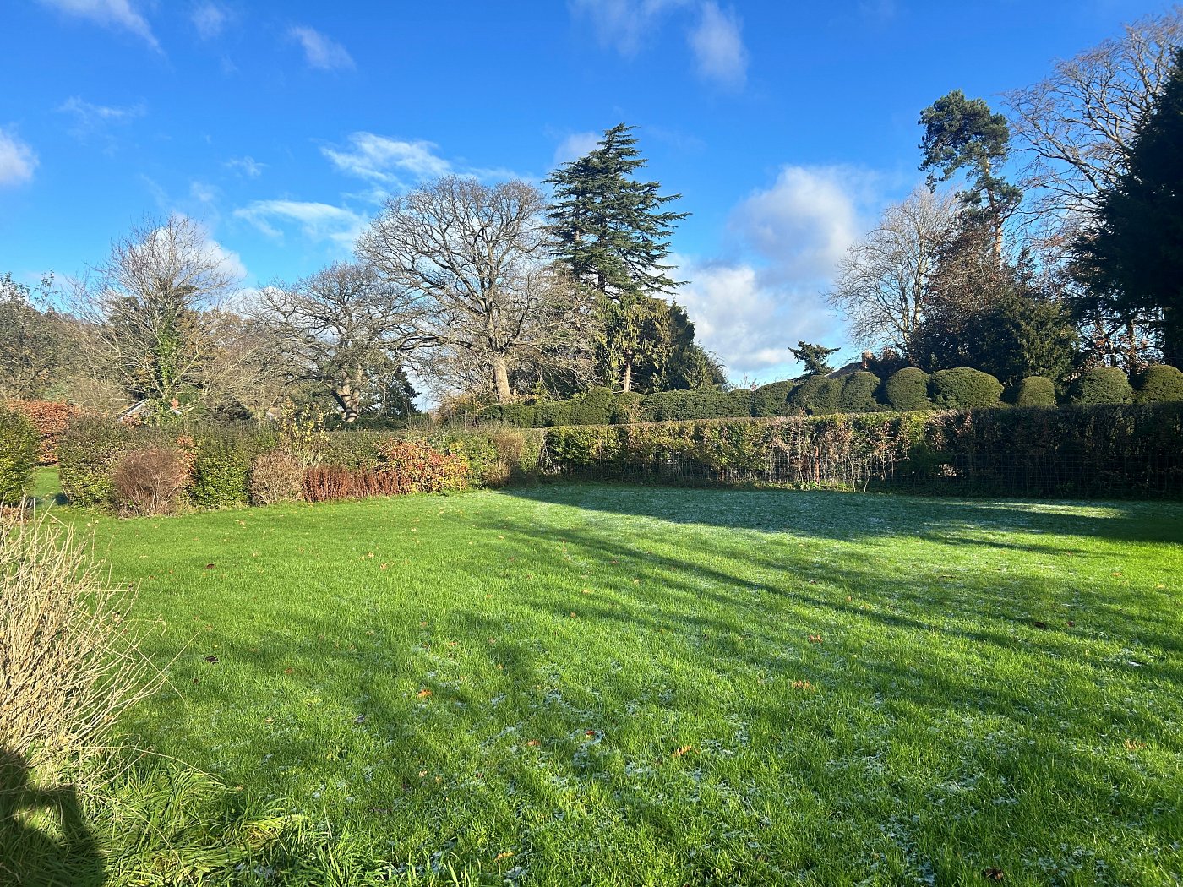
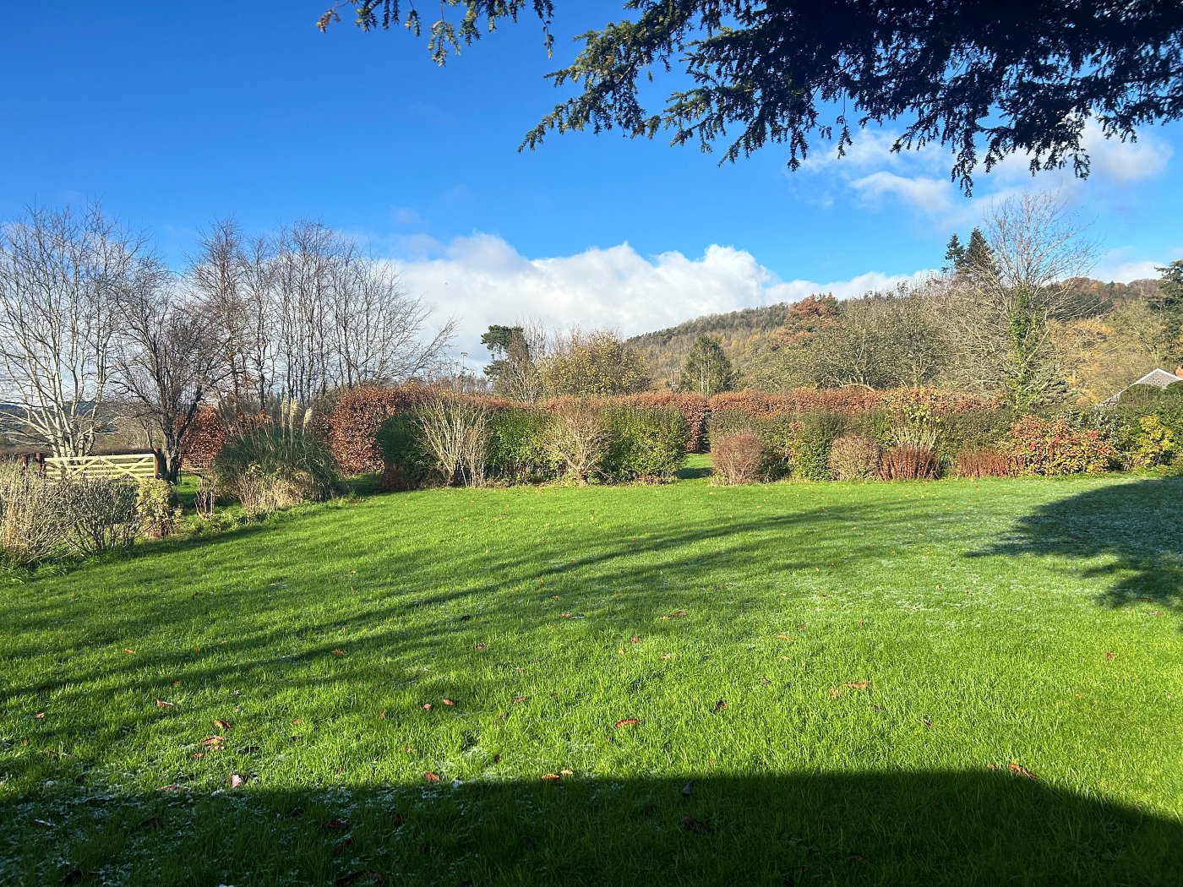
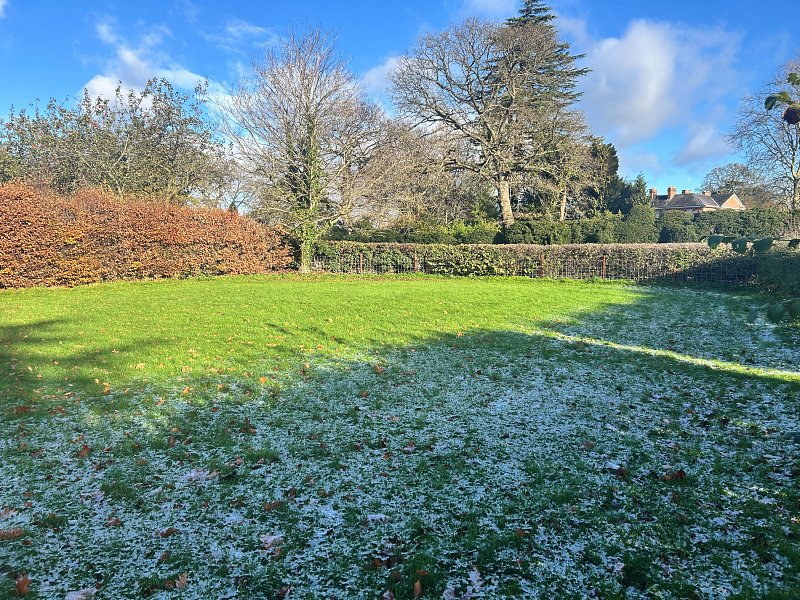
Garden: The property includes a large rear private garden
Car Parking: The property benefits from a large shared off-road parking area
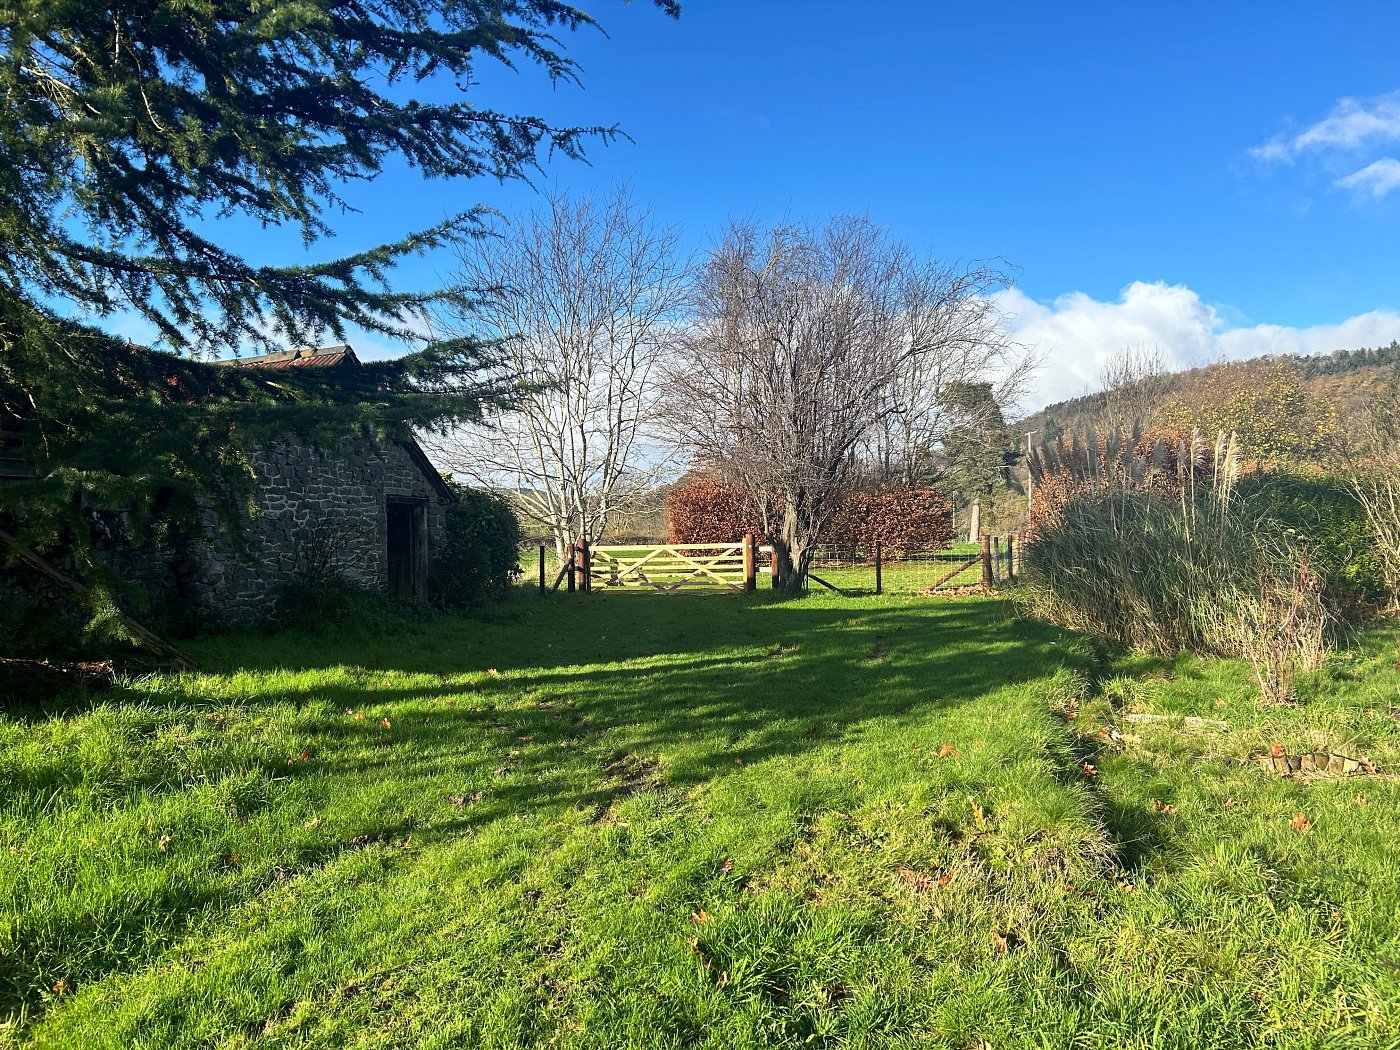
Storage: Large garden store.
SERVICES & OUTGOINGS
Services
Water – Mains
Drainage – Mains
Electricity – Mains
Heating – Oil
Outgoings
Council Tax Band – TBC. Awaiting revaluation from the
Valuation Office
The tenant will be responsible for all outgoings including
electricity, water charges, gas, oil, etc. |